MahaRERA Website
maharera.maharashtra.gov.inProject MahaRERA No.

PR1331012500415
Project MahaRERA No.

A51700026634
For Best Offers Fill Your Details

Delta & Tricity Group
Developer

Thane Belapur Road - Airoli
Location
About Delta Tricity Sector Zero Navi Mumbai Project
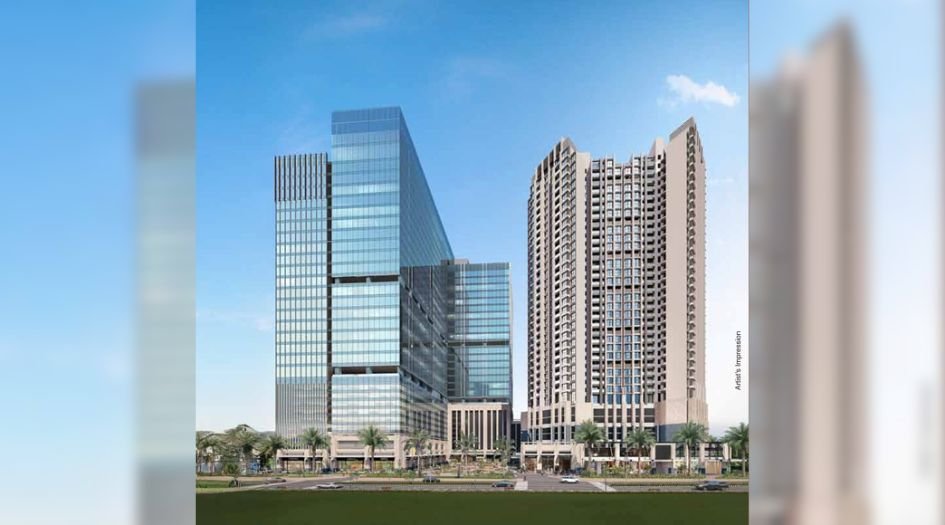
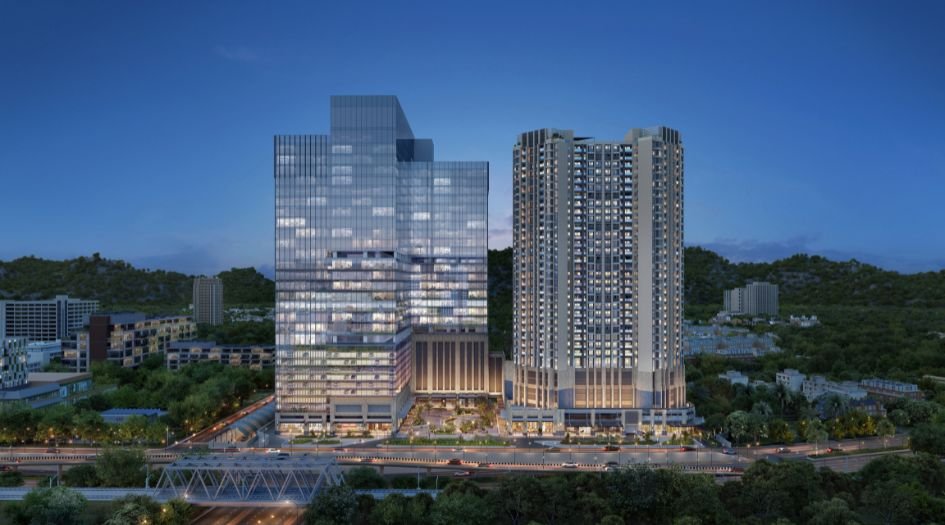
Delta Tricity Sector Zero Airoli Aveon City is a Project by Delta & Tricity Group. Delta Tricity Aveon City Codename Sector Zero Airoli is 5.5-acres Land Parcel Residential Project. A veon City Codename Sector Zero project features has 3 Towers of G+33 storeys offers 1, 2 & 3 BHK Deck Homes. Codename Sector Zero Airoli Spacious Layouts of 1 BHK 413 – 435 Sqft, 2 BHK 633 – 692 Sqft and 3 BHK 871 – 962 Sqft, Balaji Tricity Delta Codename Sector Zero Airoli Rabale – Ghansoli Estimate Price starts ₹ 89 Lacs*. Balaji Delta Tricity Codename Sector Zero Airoli mahaRERA Approved ID is PR1331012500415.
Balaji Delta Aveon City Codename Sector Zero Airoli With Features like Vitrified Flooring, Stainless Steel Sink, and Exhaust Fans in Kitchen & Washroom, homes are designed for comfort and utility, Anti-Skid Flooring in Washroom & Balcony, Flush Doors.
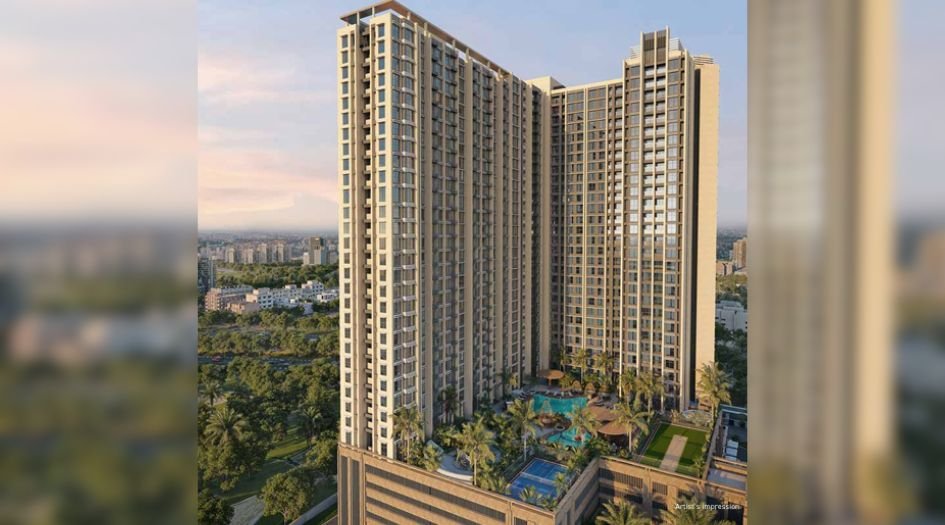
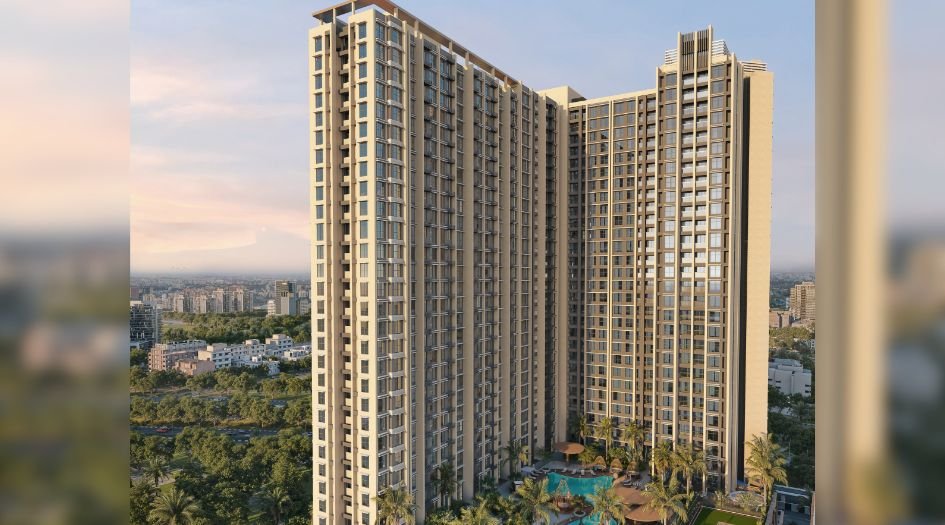
Balaji Delta Tricity Aveon City Thane Belapur Road Rooftop, Podium & Ground Level Amenities including a Swimming Pool, Indoor Games, Gym, Open Gym, Kids Play Area, Senior Citizen Zone, Yoga & Meditation Deck, Amphitheatre, Jogging Track, Cycling Track, Mini Golf, Spa, Salon, Box Cricket, Multipurpose Court & Mini Theatre.
Balaji Delta Aveon City Codename Sector Zero Navi Mumbai Strategic Location Advantages to Corporate & Business Parks – Mindspace Airoli East – 4 mins / 1.7 km, Millennium Business Park – 10 mins / 5 km, Newa Business Park – 10 mins / 4.2 km, 360 Degree Business Park – 24 mins / 10.2 km, Connectivity Thane Belapur Road (Direct Access), Airoli Railway Station – 4 min / 1.4 km, St. Xavier’s High School Bus Stop – 3 min / 550 m, Sector 5 CityFlo Stop – 4 min / 1 km, Eastern Express Highway – 11 min / 4.8 km, Mumbra Gateway Tunnel – 25 min / 13.3 km.
Balaji Tricity Delta Aveon City Codename Sector Zero Sales Office Location at Airoli Mulund Link Road, Thane - Belapur Road, Airoli, Navi Mumbai – 400708
Delta Tricity Sector Zero Navi Mumbai Overview

Project Name
Balaji Tricity Delta Aveon City
Location
Thane Belapur Road - Airoli
Developer Name
Delta & Tricity Group
TOTAL TOWERS
3
FLOORS
G+33 Storey
APARTMENTS
1, 2 & 3 BHK
AREA
413 – 962 Sqft
POSSESSION
Under Construction
RESEDENTIAL
PropertyDelta Tricity Sector Zero Navi Mumbai Property Specification
| Massive 5.5-Acre Development |
| 35+ Amenities on Podium & Rooftop Levels |
| 3 High-Rise Towers with G+33 Floors |
| Railway Station Just 5 Mins Away |
| Front-Facing Thane–Belapur Road Location |
| IT Parks Easily Accessible in 10 Mins |
Configuration & Price Of Delta Tricity Sector Zero Navi Mumbai
| Type | Carpet Area (sq ft) | Price |
|---|---|---|
| 1 BHK | 413 – 435 Sqft | 89 Lac Onwards |
| 2 BHK | 633 - 692 Sqft | Click for Price |
| 3 BHK | 871 - 962 Sqft | Click for Price |
Delta Tricity Sector Zero Navi Mumbai Floor Plan
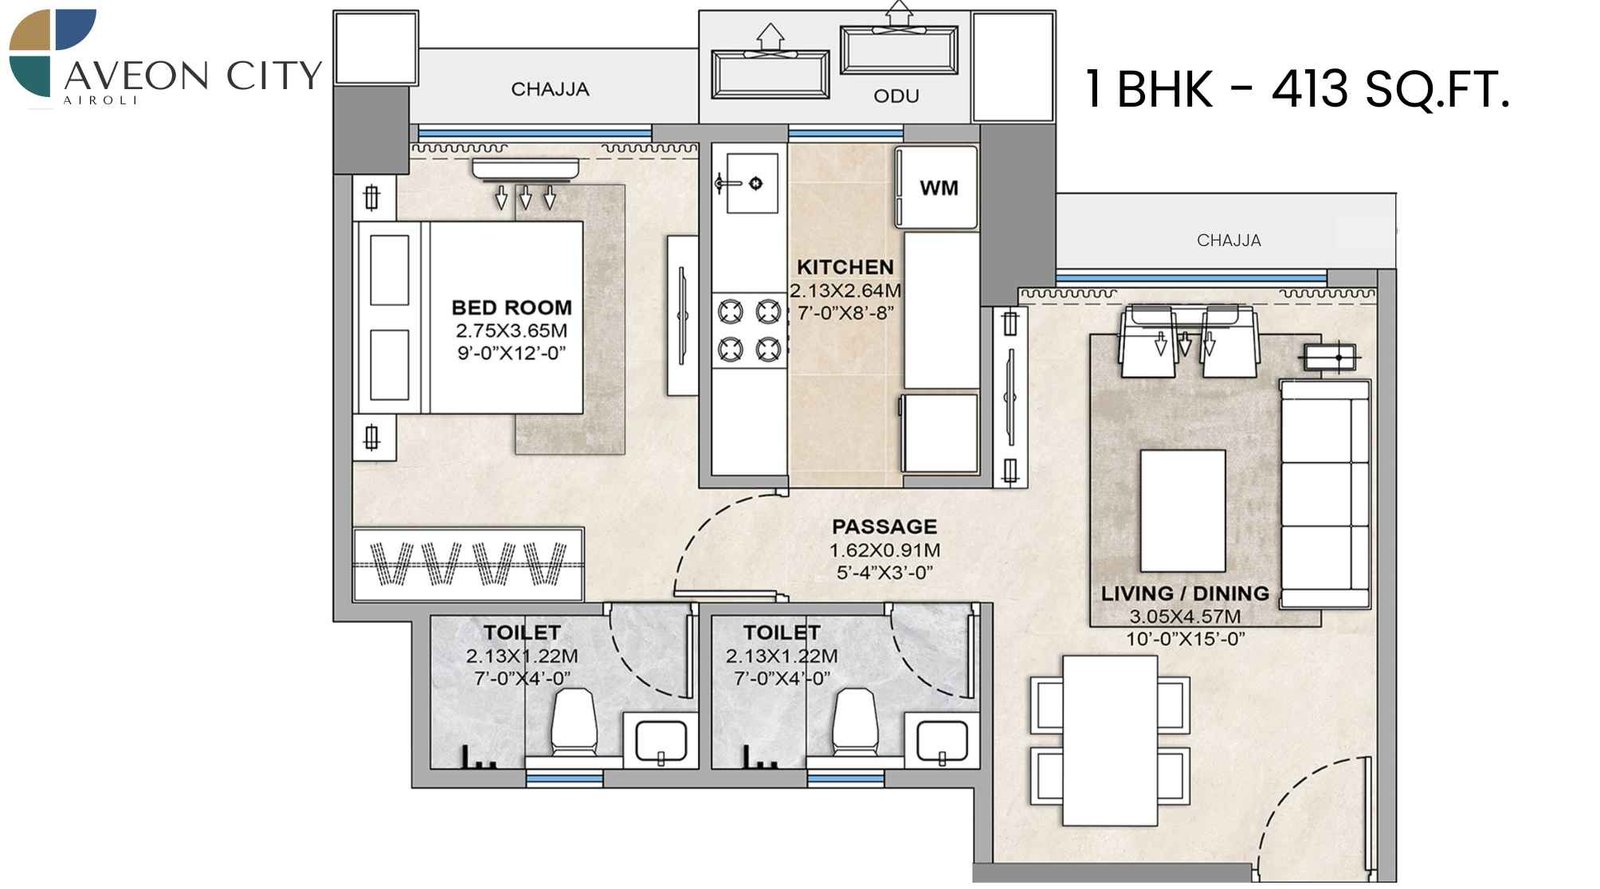
Balaji-Tricity-Delta-Aveon-City-Floor-Plan-1-BHK-413-Sqft
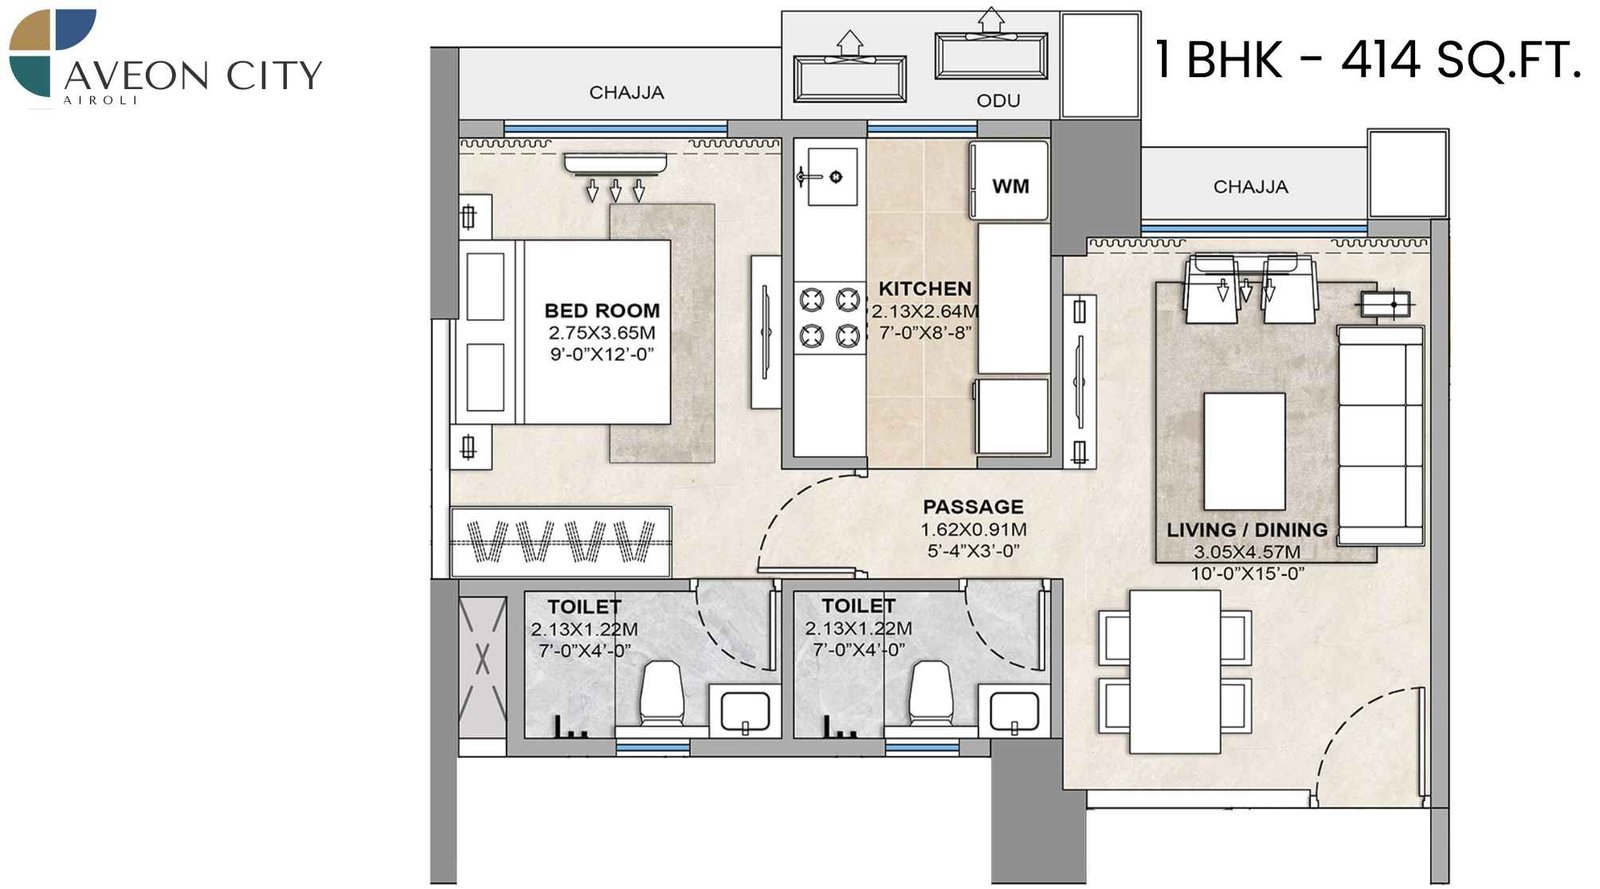
Balaji-Tricity-Delta-Aveon-City-Floor-Plan-1-BHK-414-Sqft
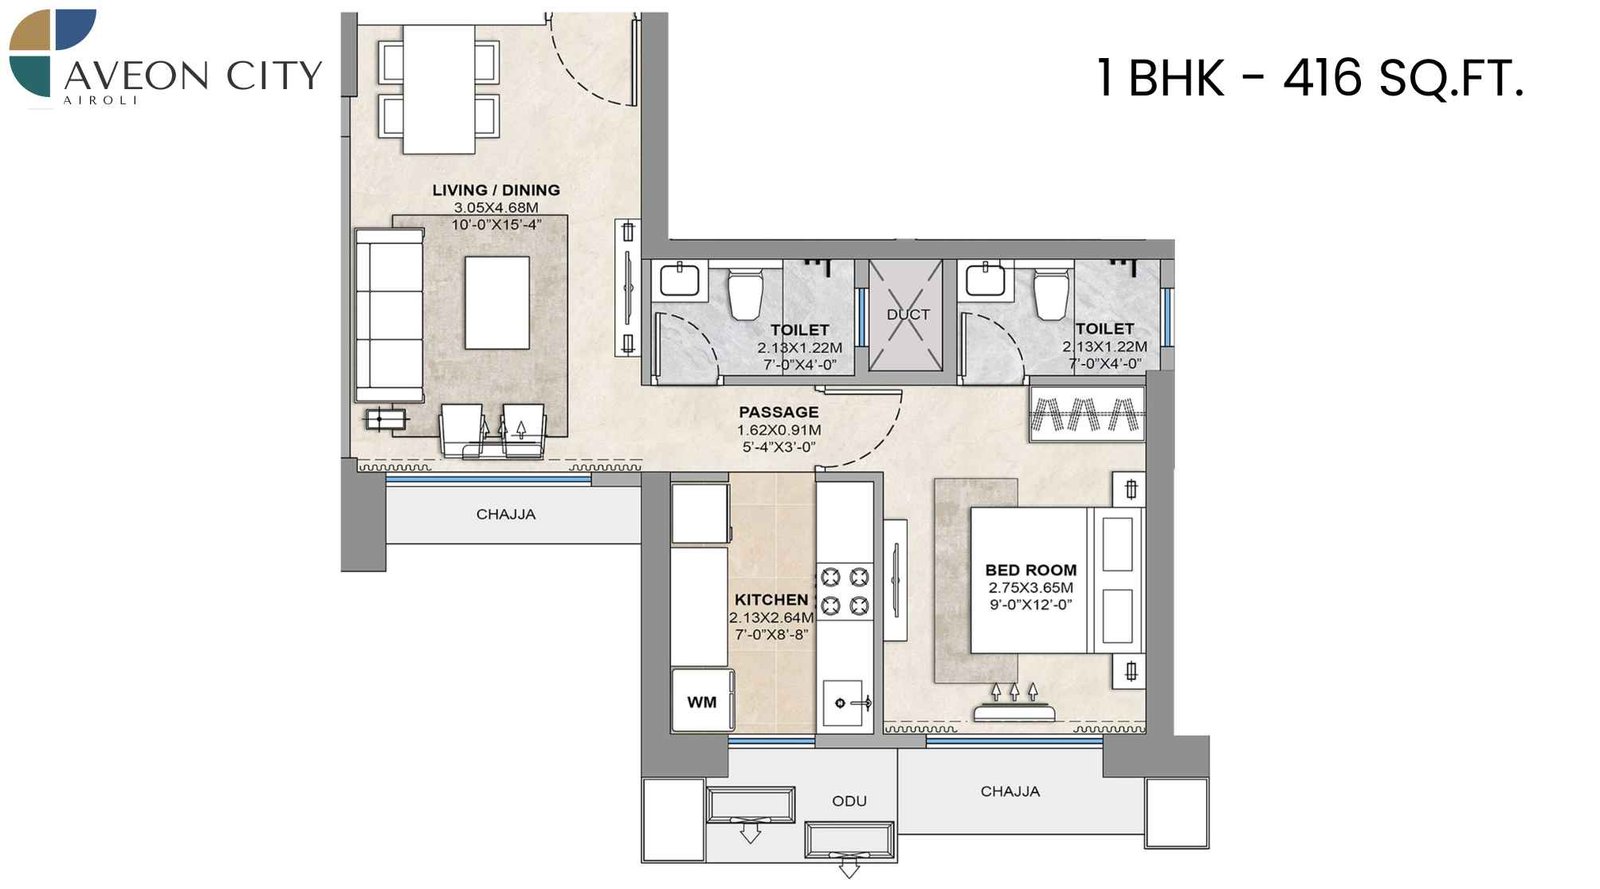
Balaji-Tricity-Delta-Aveon-City-Floor-Plan-1-BHK-416-Sqft
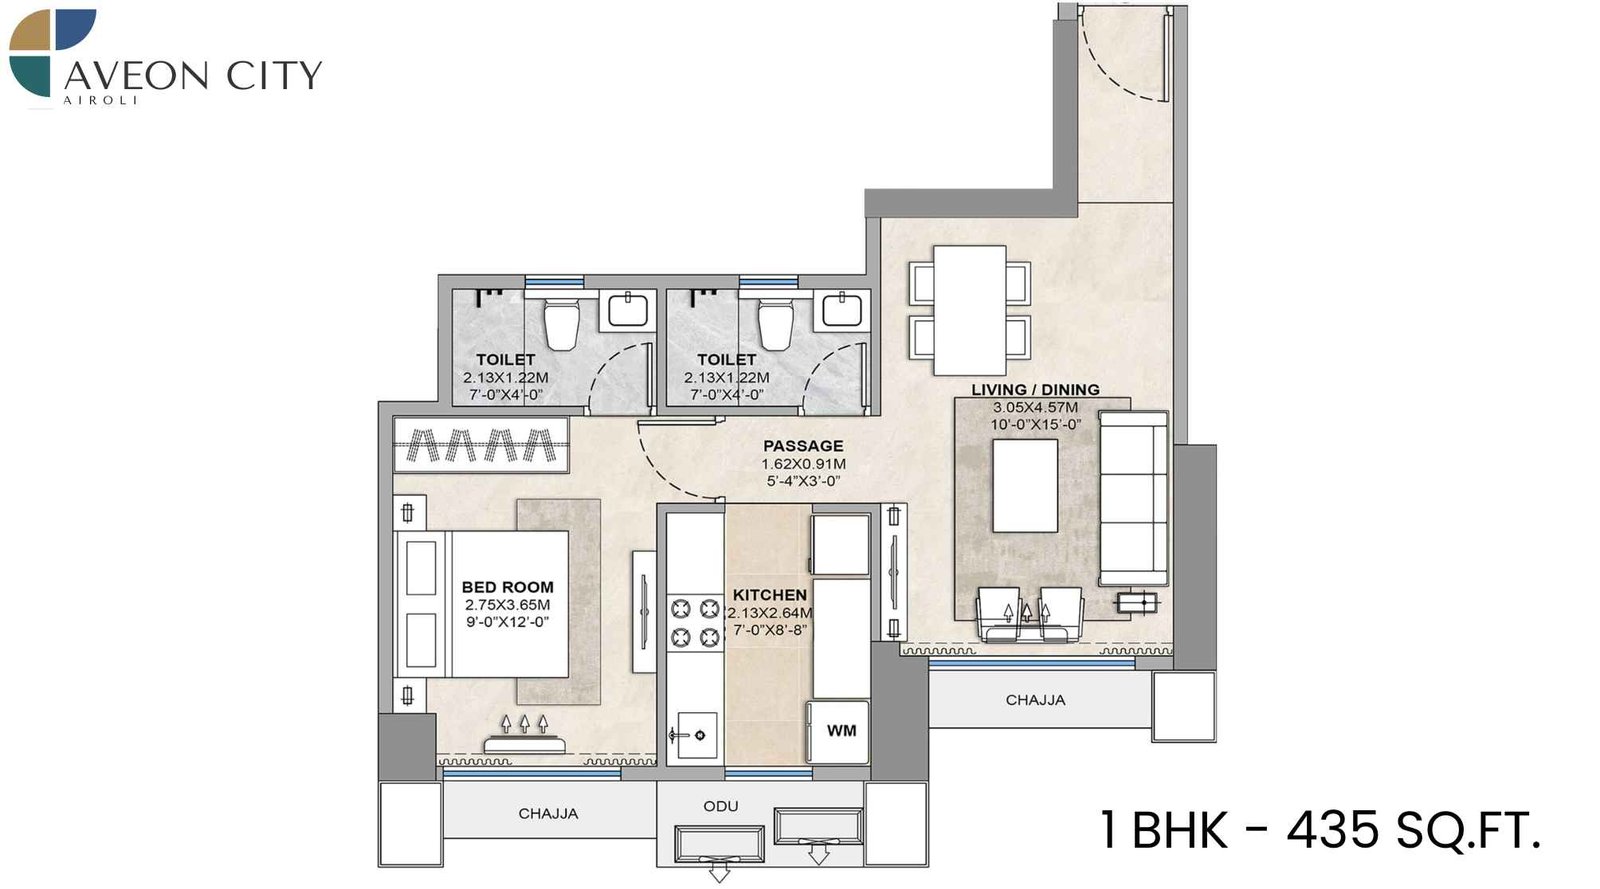
Balaji-Tricity-Delta-Aveon-City-Floor-Plan-1-BHK-435-Sqft
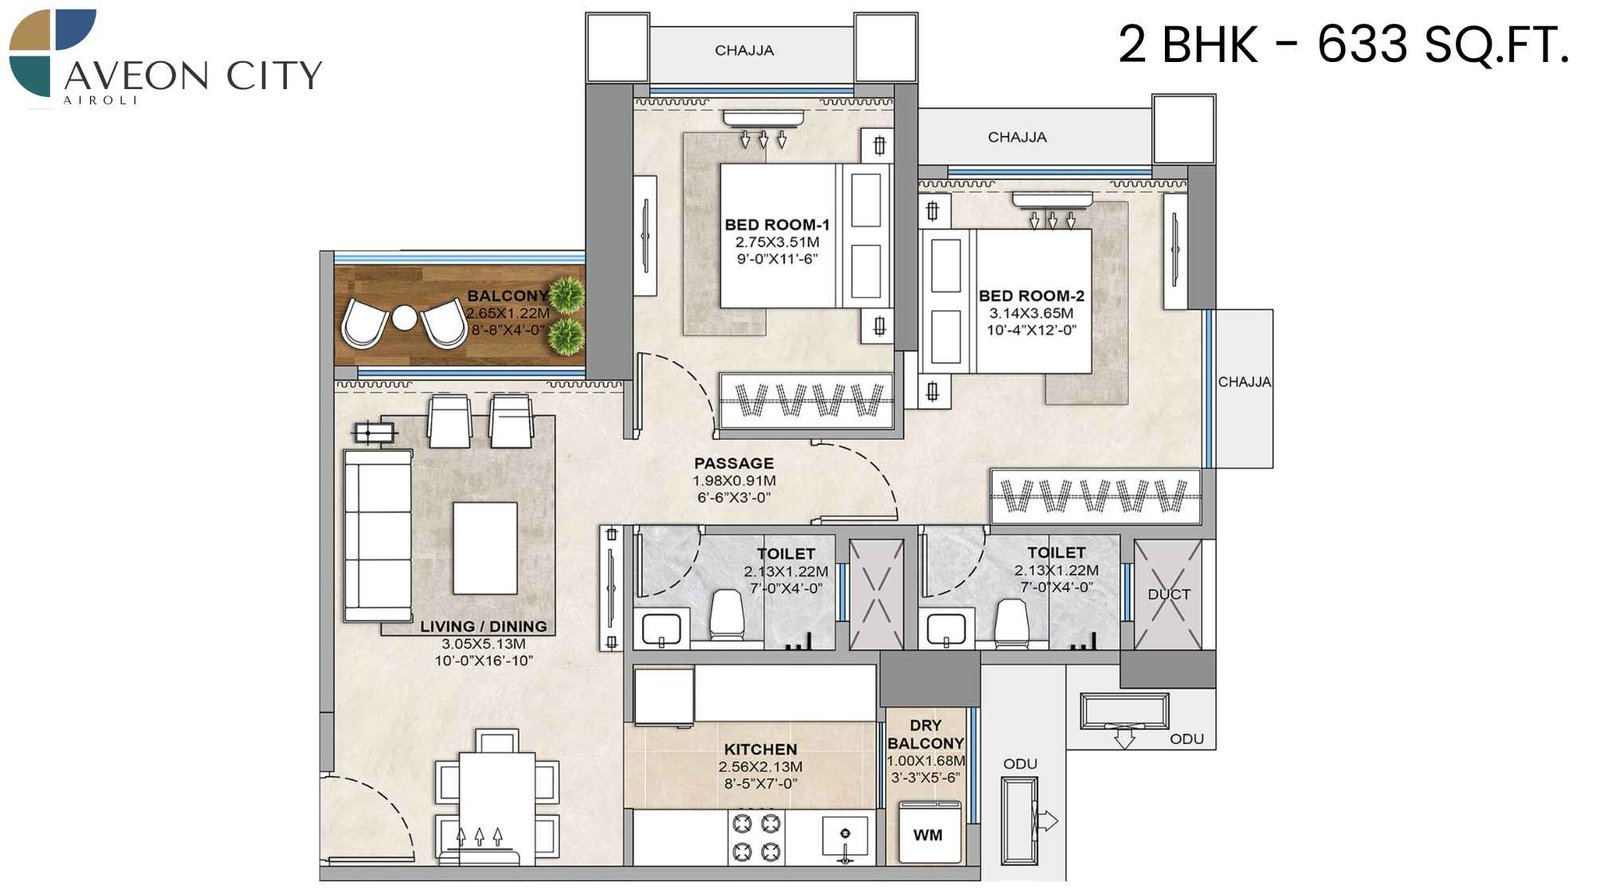
Balaji-Tricity-Delta-Aveon-City-Floor-Plan-2-BHK-633-Sqft
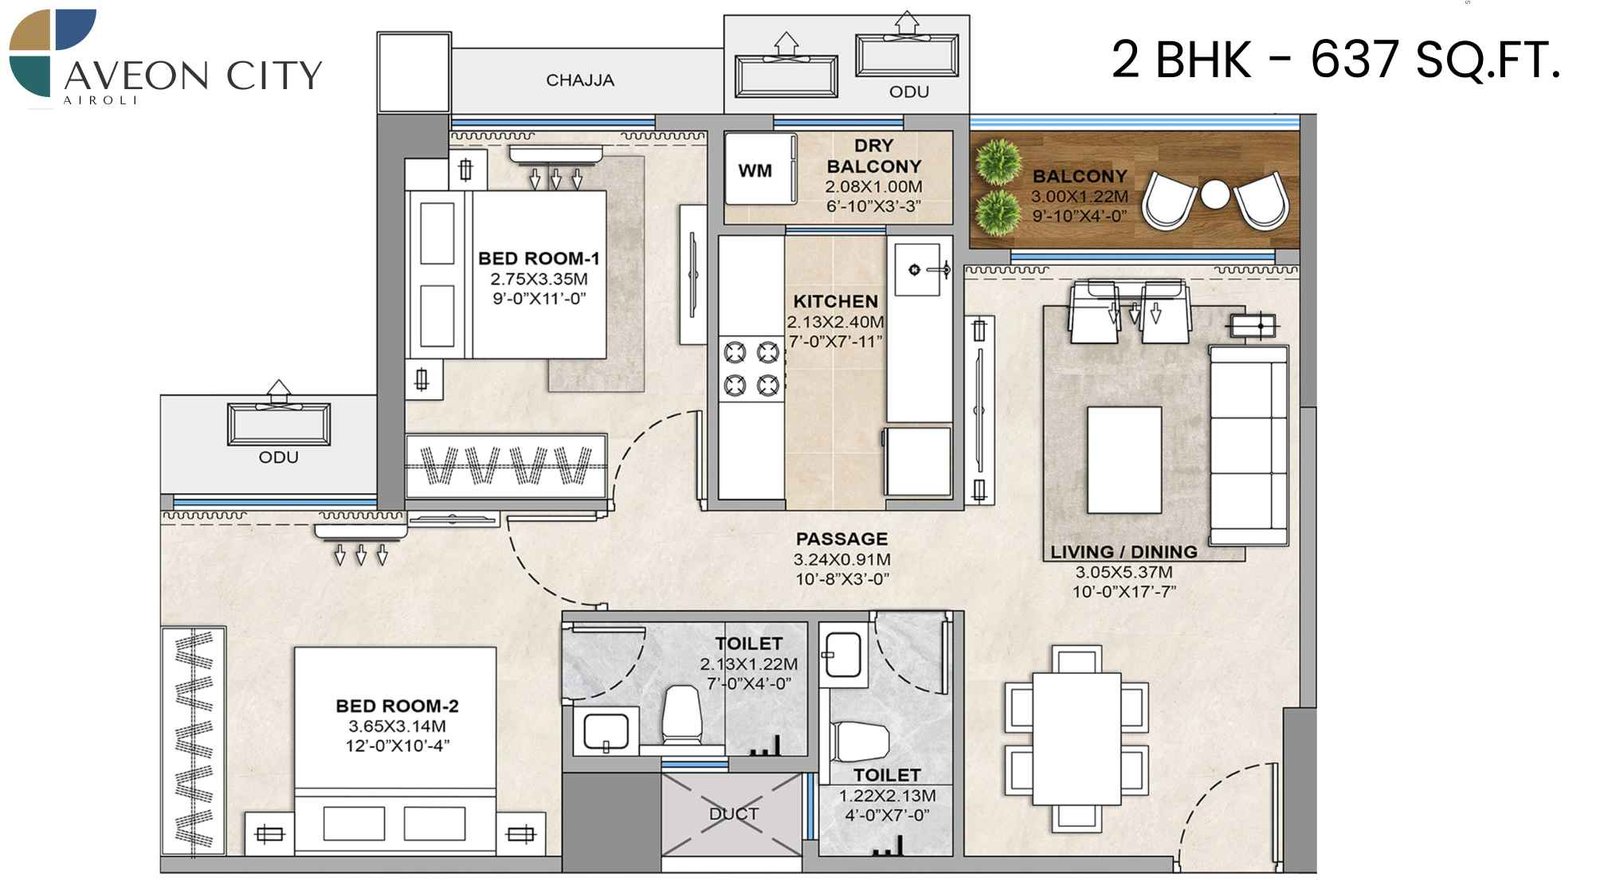
Balaji-Tricity-Delta-Aveon-City-Floor-Plan-2-BHK-637-Sqft
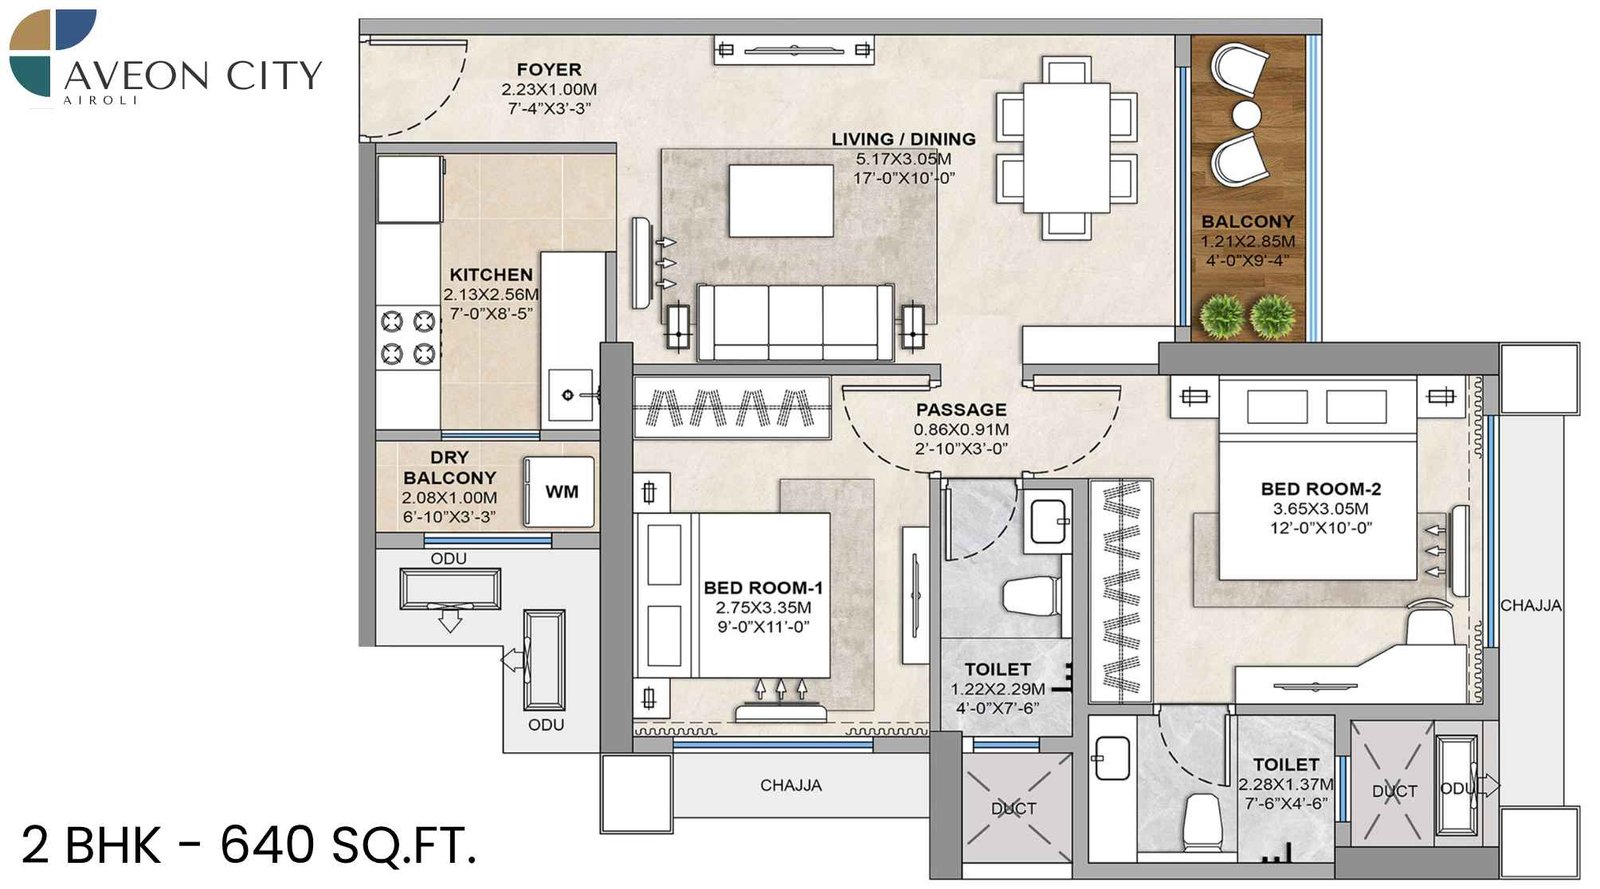
Balaji-Tricity-Delta-Aveon-City-Floor-Plan-2-BHK-640-Sqft
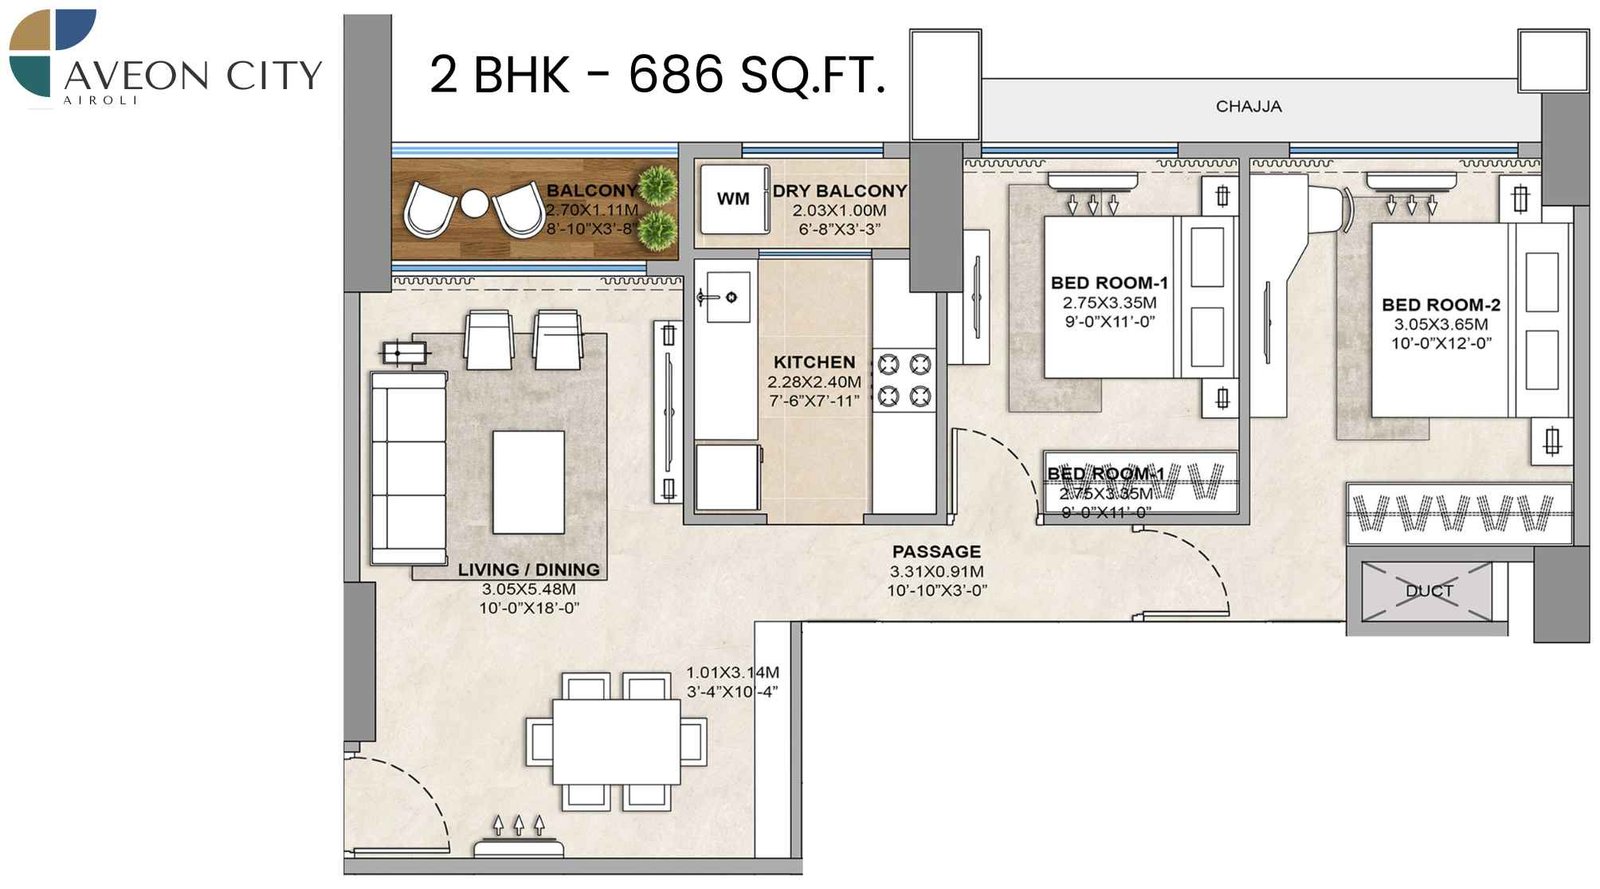
Balaji-Tricity-Delta-Aveon-City-Floor-Plan-2-BHK-686-Sqft
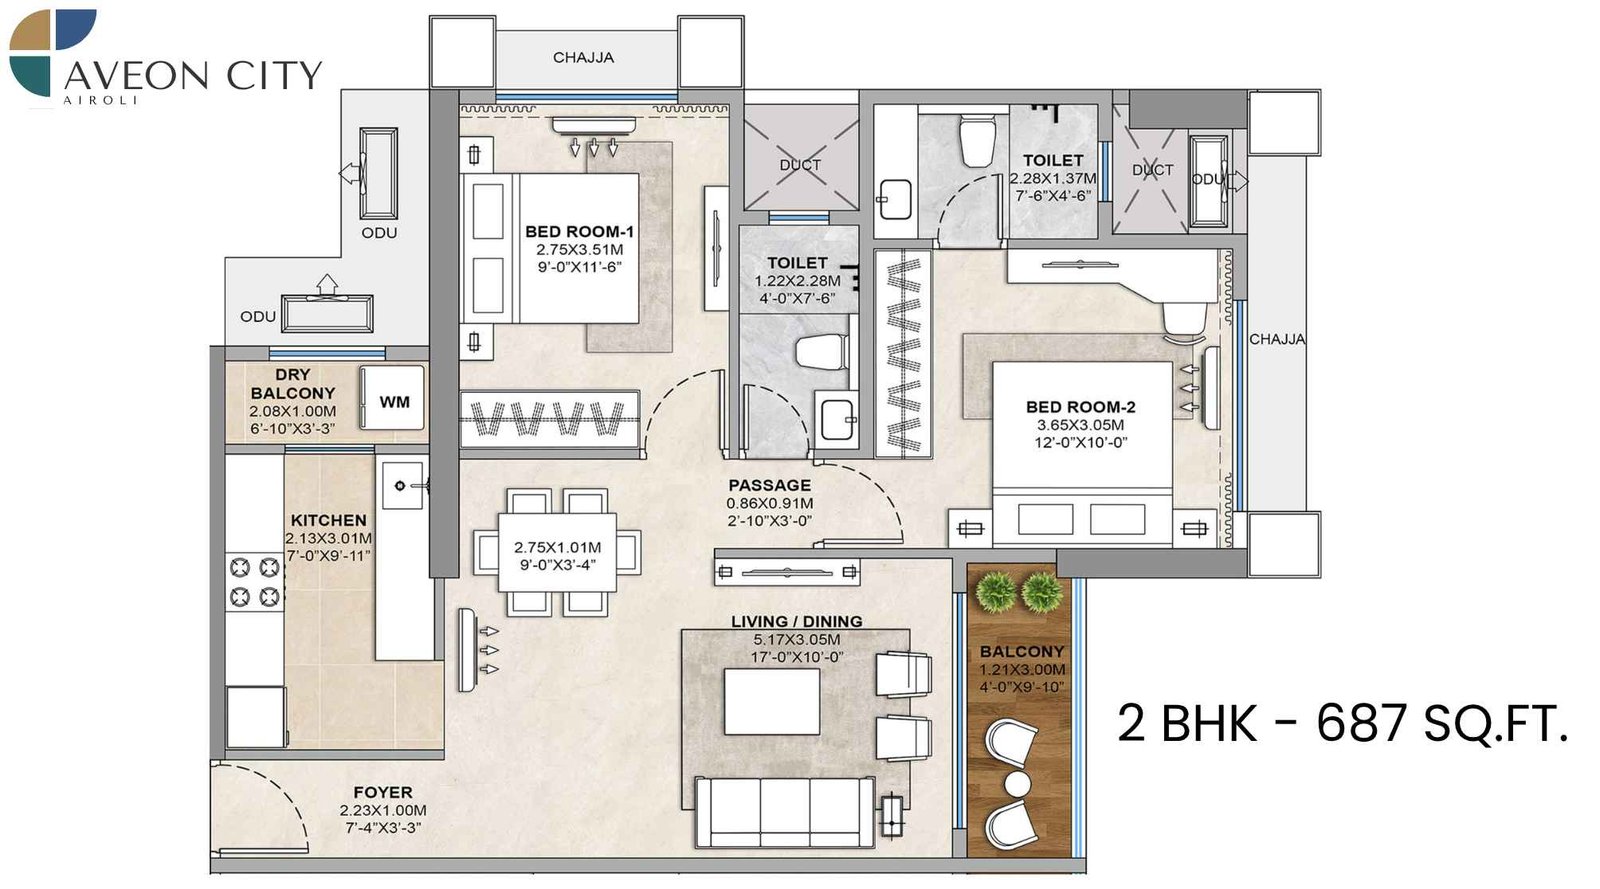
Balaji-Tricity-Delta-Aveon-City-Floor-Plan-2-BHK-687-Sqft
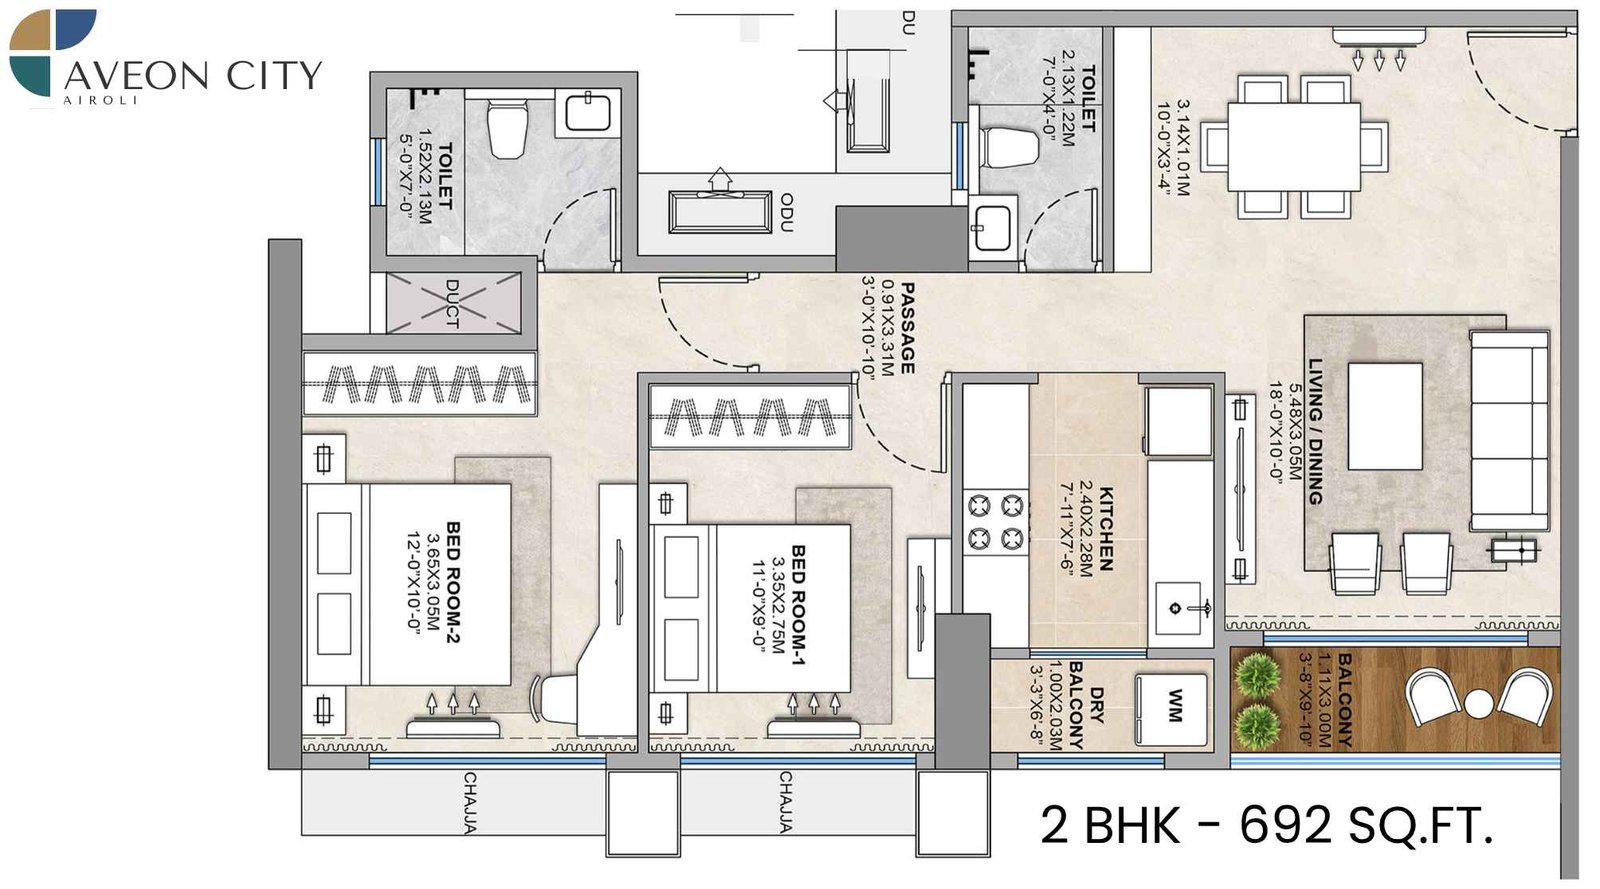
Balaji-Tricity-Delta-Aveon-City-Floor-Plan-2-BHK-692-Sqft
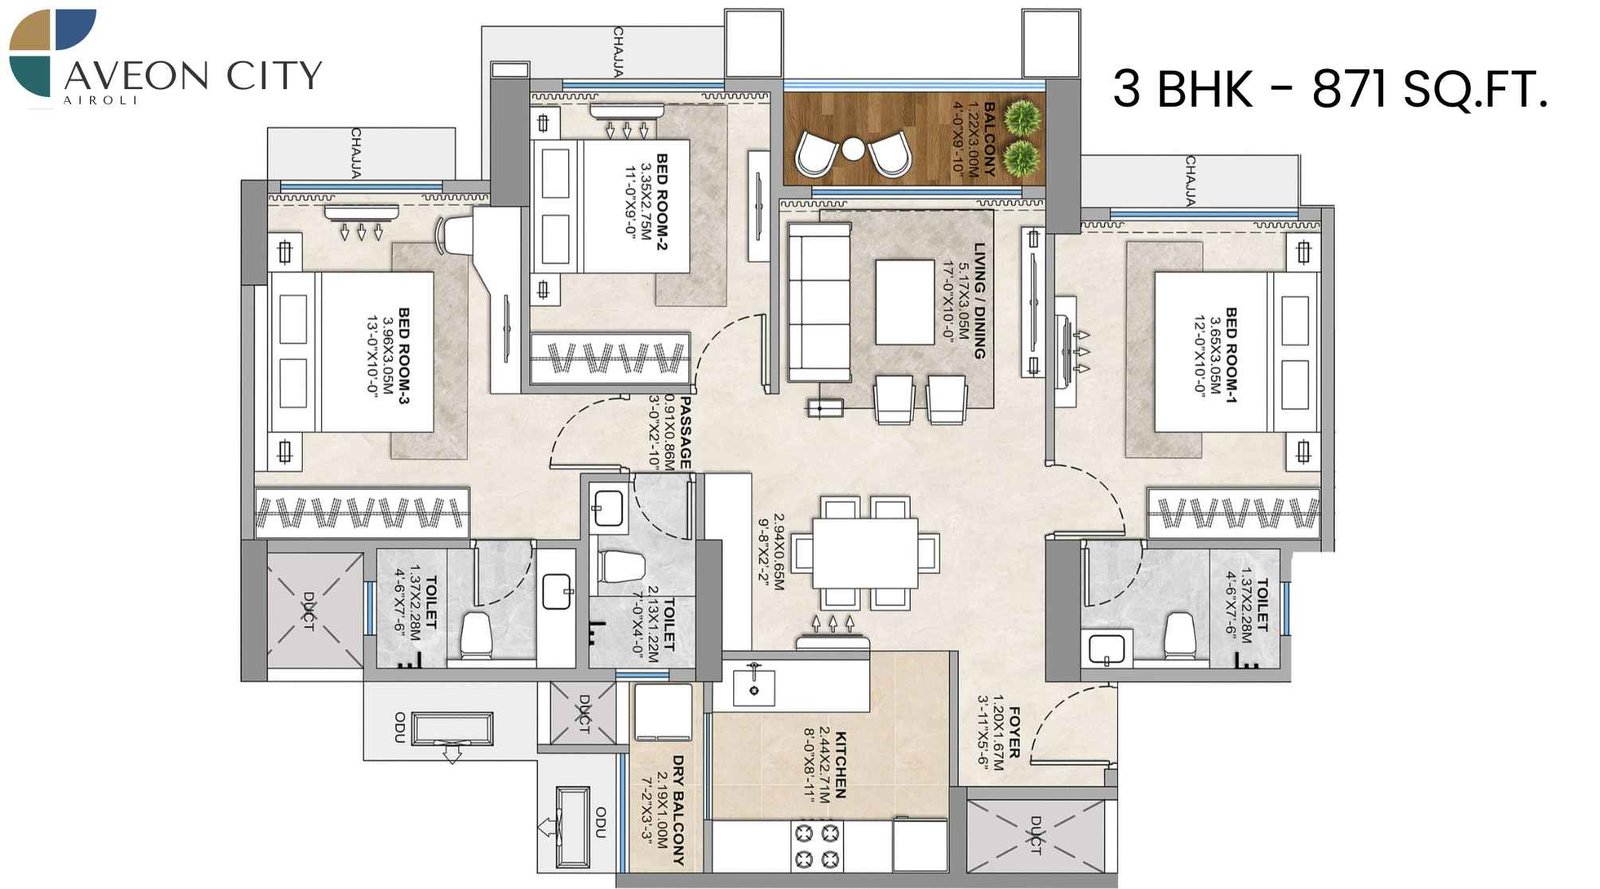
Balaji-Tricity-Delta-Aveon-City-Floor-Plan-3-BHK-871-Sqft
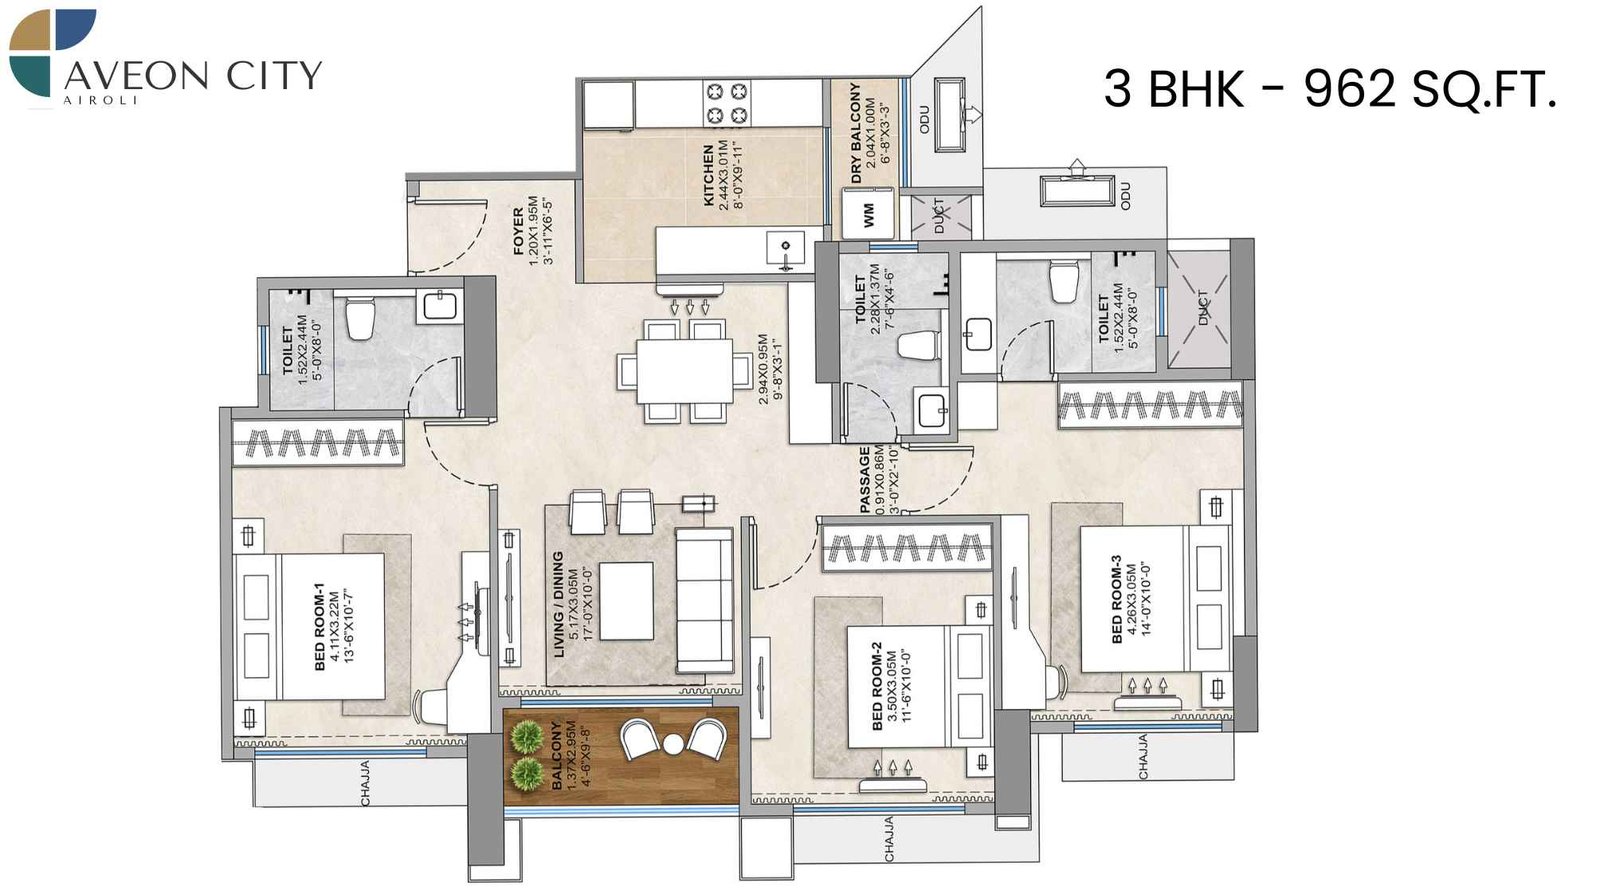
Balaji-Tricity-Delta-Aveon-City-Floor-Plan-3-BHK-962-Sqft
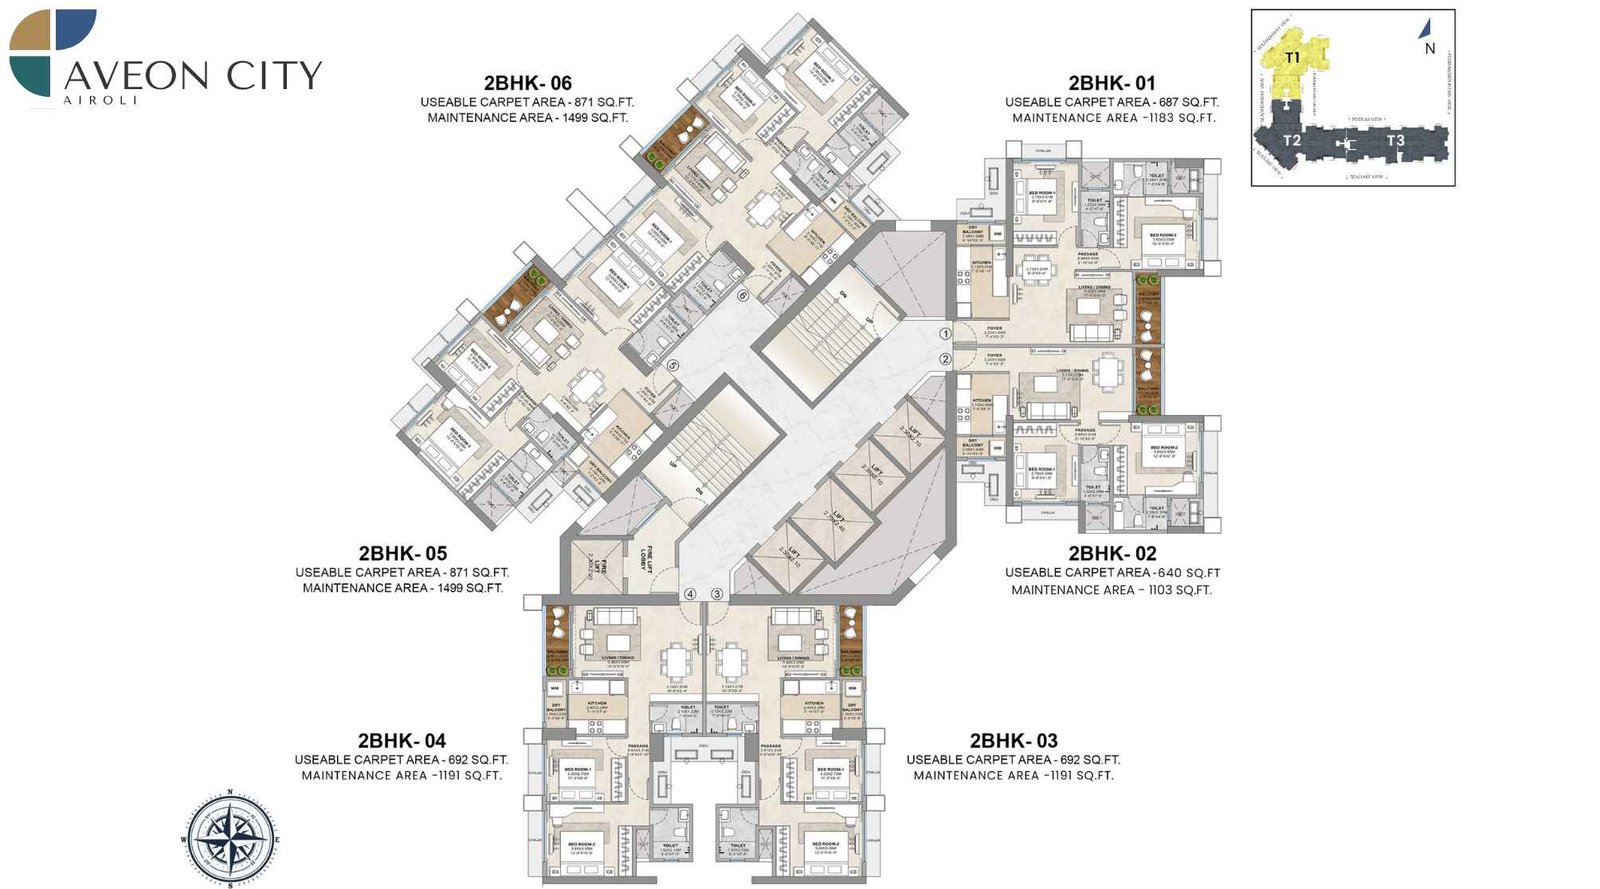
Balaji-Tricity-Delta-Aveon-City-Floor-Plan-Tower-1
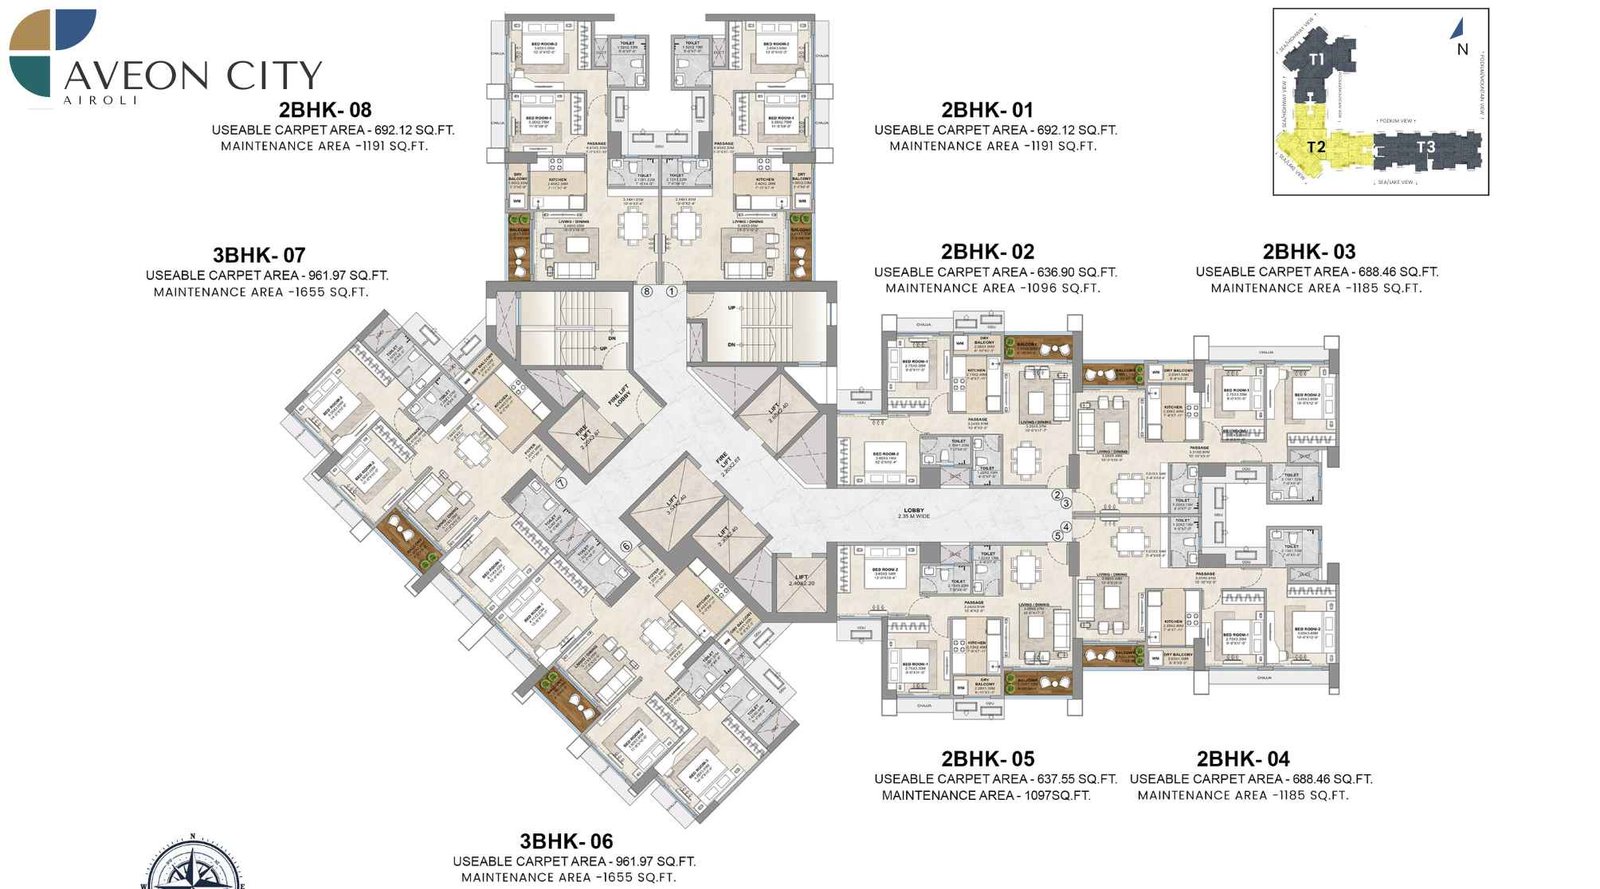
Balaji-Tricity-Delta-Aveon-City-Floor-Plan-Tower-2
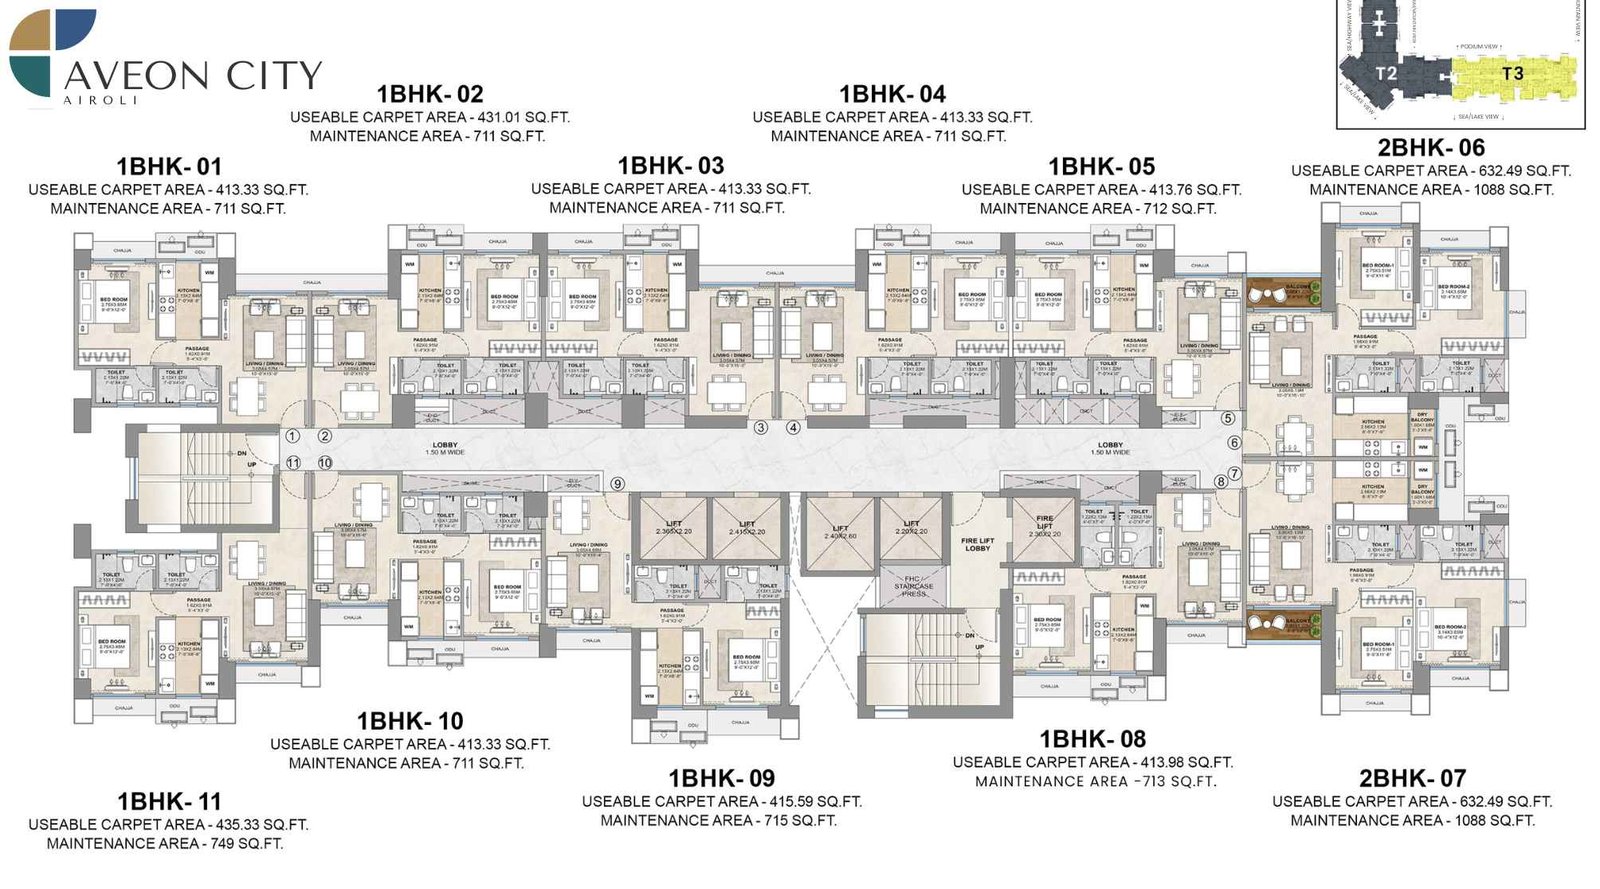
Balaji-Tricity-Delta-Aveon-City-Floor-Plan-Tower-3
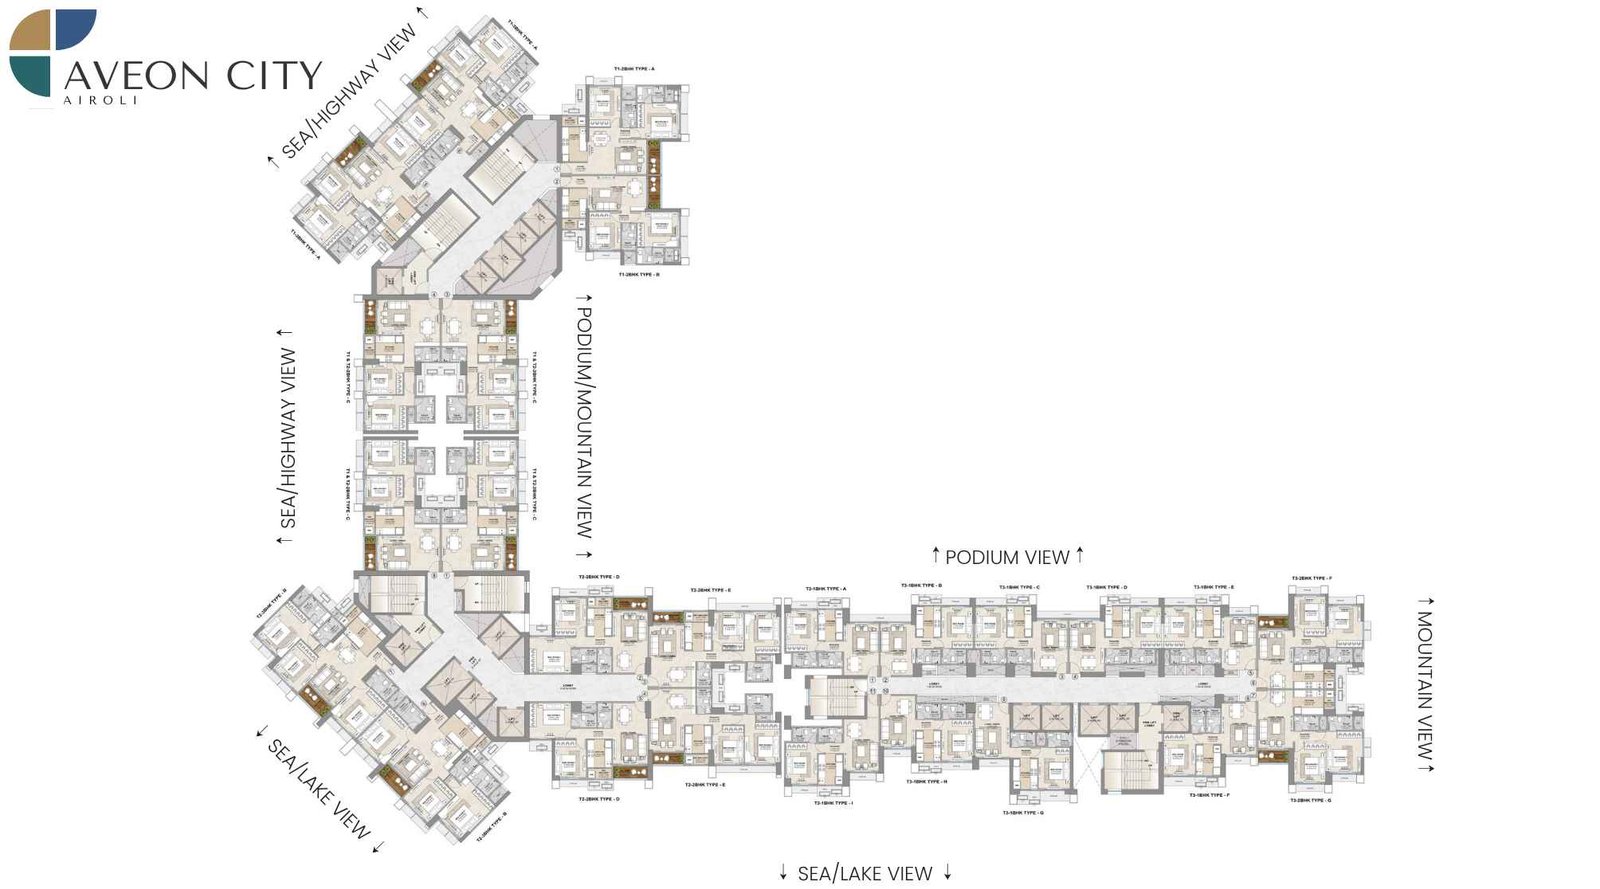
Balaji-Tricity-Delta-Aveon-City-Floor-Plan
Delta Tricity Sector Zero Navi Mumbai Gallery
Elevation Images

Balaji-Tricity-Delta-Aveon-City-Elevation-Image-Day
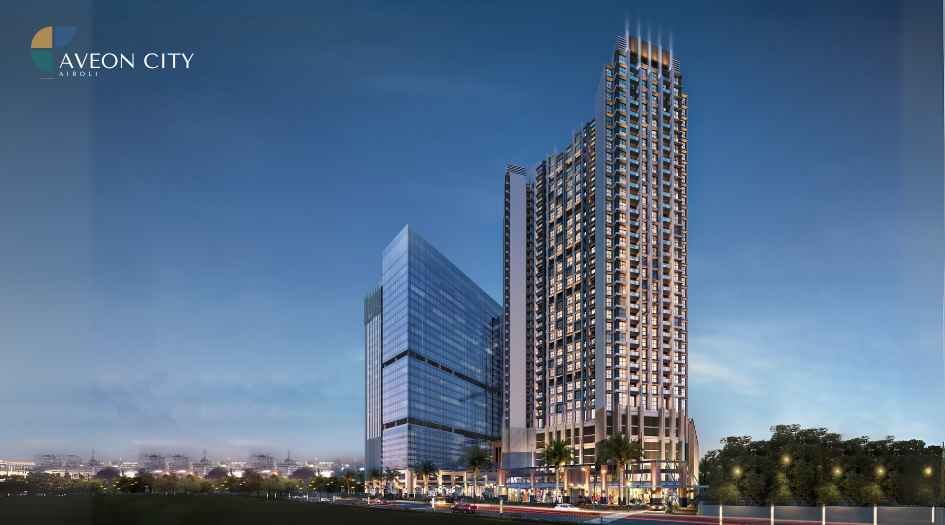
Balaji-Tricity-Delta-Aveon-City-Elevation-Image-Night
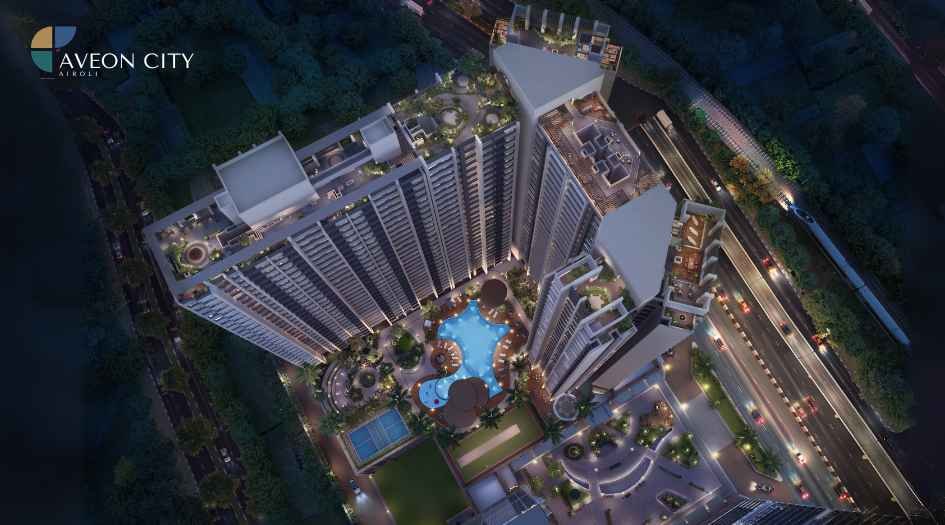
Balaji-Tricity-Delta-Aveon-City-Elevation-Image-Night-Aerial-View
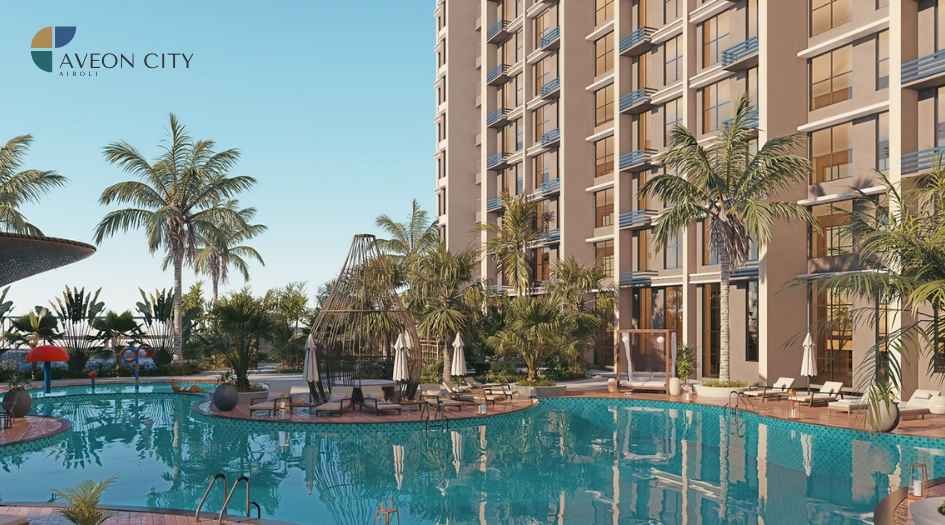
Balaji-Tricity-Delta-Aveon-City-Amenities-Swimming-Pool
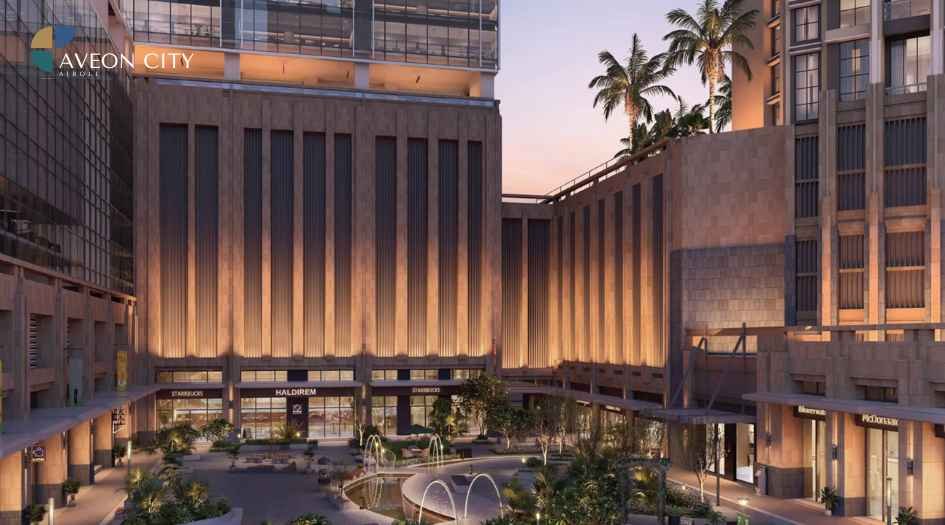
Balaji-Tricity-Delta-Aveon-City-Amenities-Podium
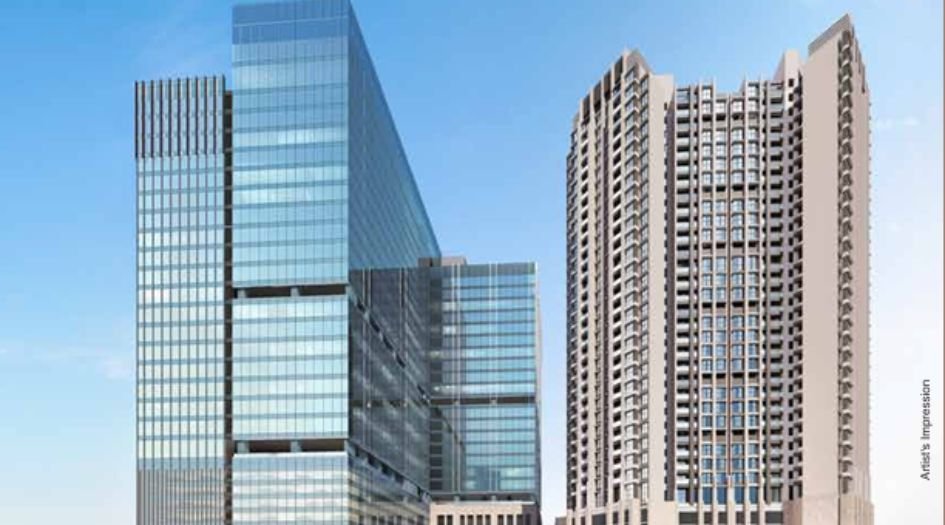
Delta-Tricity-Gallery-Elevation
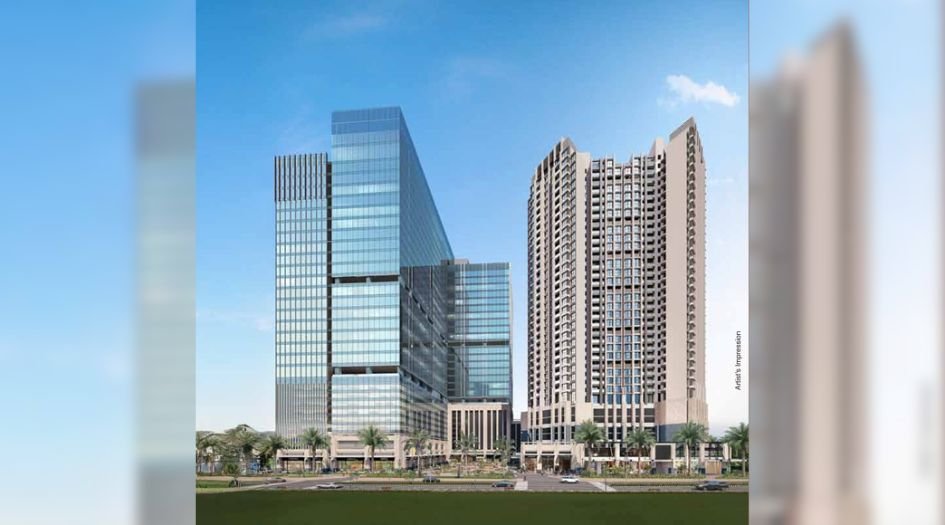
Delta-Tricity-Gallery-Elevation-2
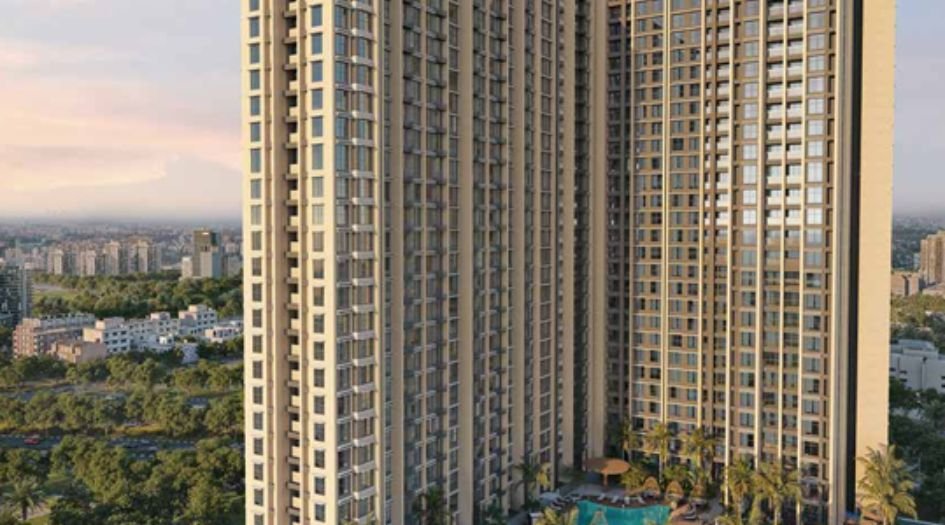
Delta-Tricity-Gallery-Elevation-3
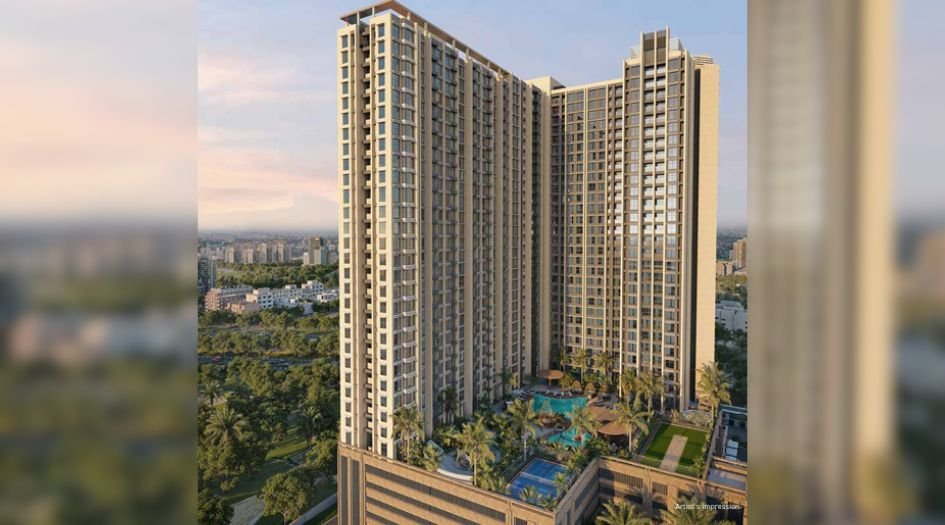
Delta-Tricity-Gallery-Elevation-4
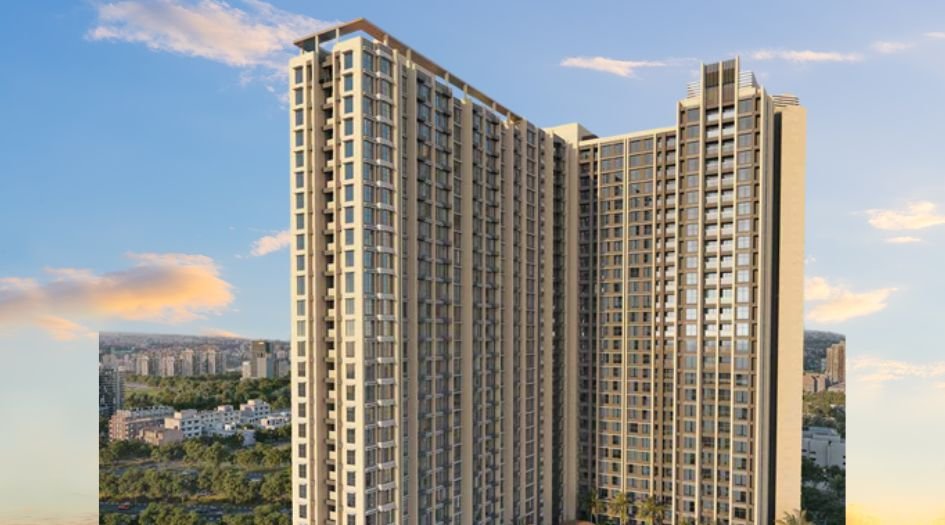
Delta-Tricity-Gallery-Elevation-Evening-View
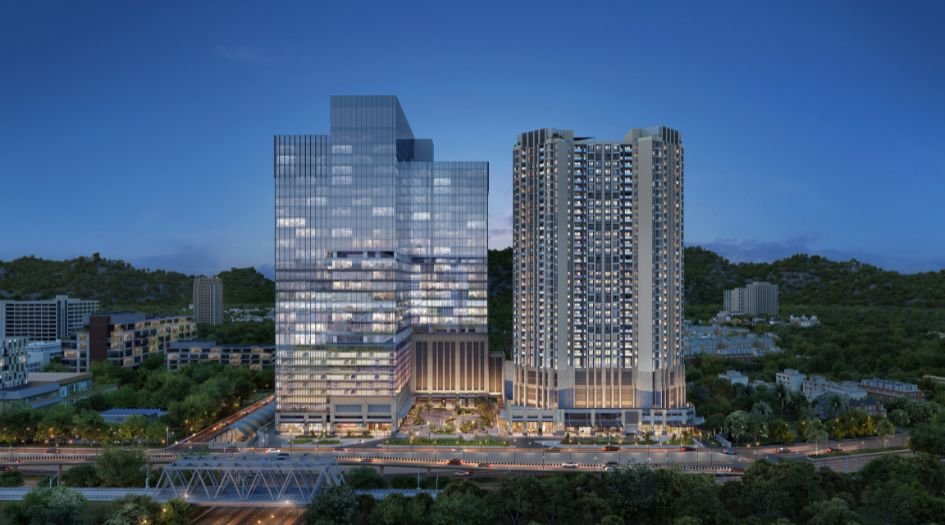
Delta-Tricity-Sector-Zero-Banner-1
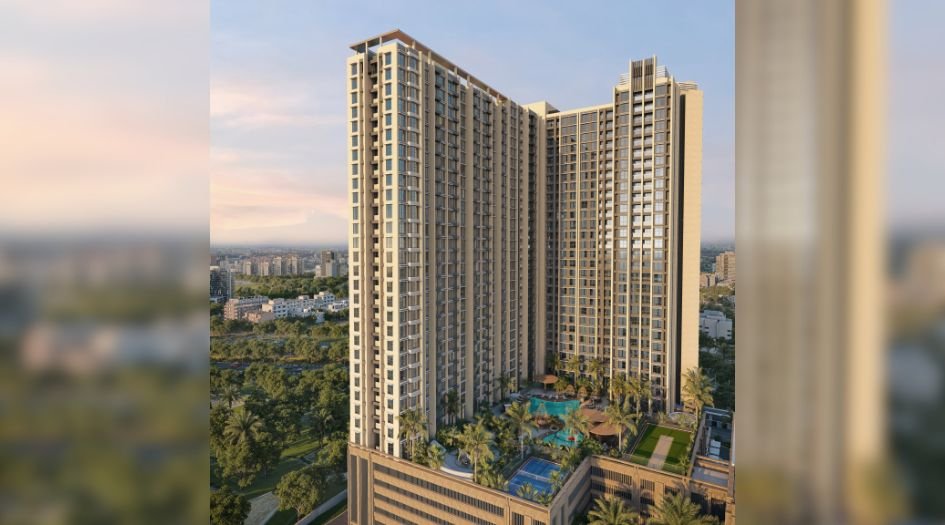
Delta-Tricity-Sector-Zero-Banner-2
Sample Flat Photos
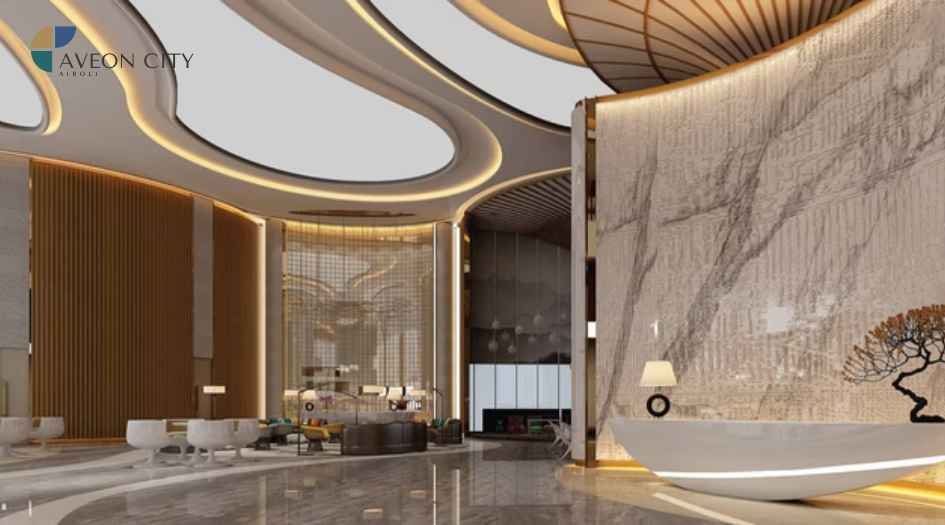
Balaji-Tricity-Delta-Aveon-City-Amenities-Entrance-Lobby
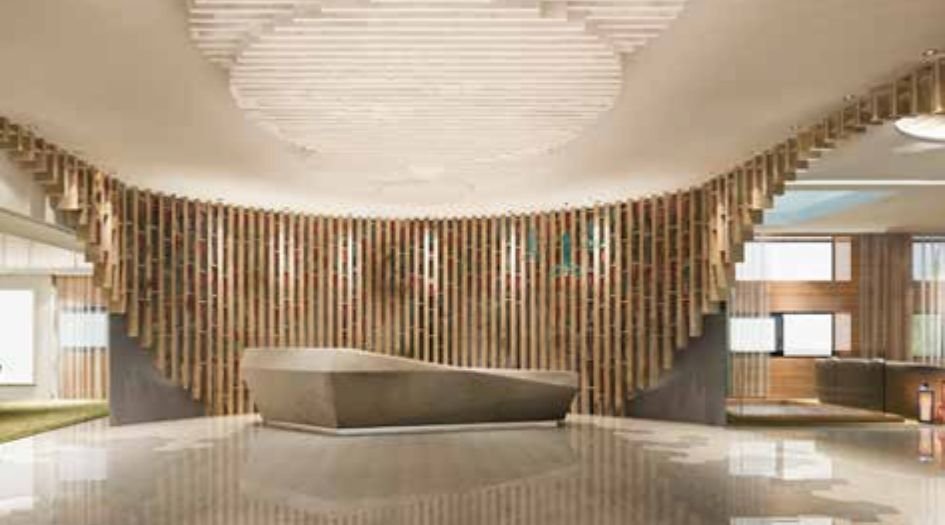
Delta-Tricity-Amenities-Lobby
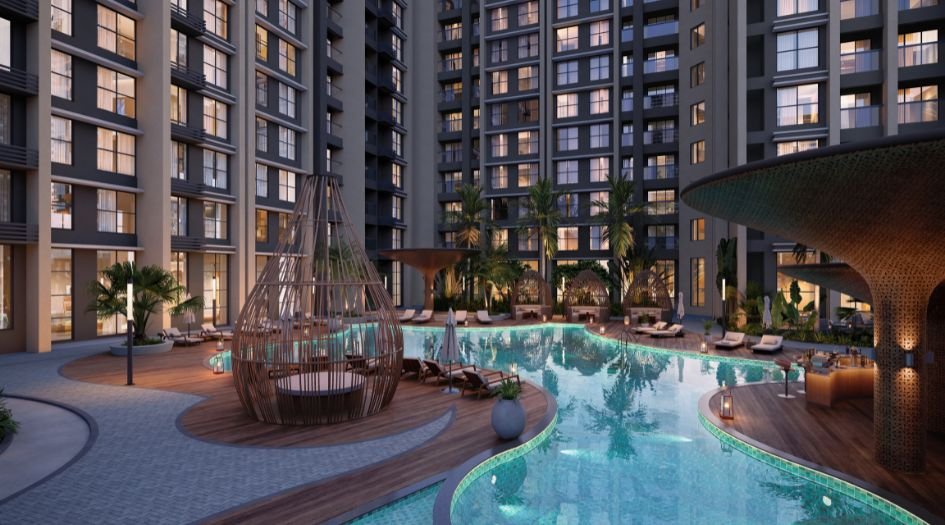
Delta-Tricity-Sector-Zero-Amenities-Swimming-Pool
External Amenities
- Swimming Pool
- Kids Play Area
- Mini Golf
- Event lawn / Amphitheatre
- Multipurpose Court
- Open Gym
- Senior Citizen Area
- Yoga & Meditation
- Open Garden
- Jogging Track
- Cycling Track
- Box Cricket
- Spa
- Salon
- Kids Play Area
- Gym
- Mini Theatre
- Indoor Games
Internal Features
- Flush Doors in All Rooms
- Exhaust Fans in Kitchen & Washroom
- Stainless Steel Sink
- Vitrified Flooring
- Anti Skid Flooring in Balcony & Washroom
- Wide Windows


Tricity & Delta Group
Imagine a Lifespace that inspires you every day. A space where architecture meets art, and functionality blends with beauty. At Tricity, we don't just build homes - we craft environments that uplift and inspire. With a passion for innovative design and a commitment to excellence, we're redefining the city skylines with living spaces that spark joy, foster connections, and bring people closer to their dreams.
The success of a company is always based on the foundation of its values. At Delta Group, values hold the highest position. Every project of the group upholds the virtues of value for quality and innovation. Our legacy of high quality execution and before time possession of projects translate into extraordinary value for customers becoming benchmarks for their satisfaction. Also thoughtful amenities and pioneering facilities further add to the value of trust.
Enquire Now
Delta Tricity Sector Zero Navi Mumbai Construction Status
Delta Tricity Sector Zero Navi Mumbai Location
Delta Tricity Sector Zero Navi Mumbai Sales Gallery / Office Address & Experience Center
Balaji Tricity Delta Aveon City, Thane - Belapur Road, Airoli, Navi Mumbai – 400708
Delta Tricity Sector Zero Navi Mumbai MahaRera
PR1331012500415
The website project is registered under maharera.maharashtra.gov.in
Frequently Asked Question
Absolutely, it is ideal for families seeking a well-connected and modern lifestyle.
Yes, the project includes CCTV surveillance, security personnel, and gated entry.
Yes, the project includes landscaped gardens, indoor games, and open spaces.
Booking amounts vary by configuration; contact the team for current offers.
The information provided on this website is intended exclusively for informational purposes and should not be construed as an offer of services. This site is managed by a RERA authorized real estate agent namely Digipace Consulting (OPC) Private Limited (Registered Agent bearing RERA No: A51700026634).
This website is a digital promotional showcase managed by
Digipace Consulting (OPC) Private Limited,
an independent, MahaRERA-registered real estate agent bearing
MahaRERA Real Estate Agent Registration No. A51700026634.
The project showcased herein, Delta Tricity Sector Zero Navi Mumbai, is a registered real estate project developed by Delta & Tricity Group, bearing MahaRERA Project Registration Number: PR1331012500415. All project-related particulars, including specifications, configurations, dynamic floor plans, and layout designs, are provided for consumer awareness and initial guidancee.
The text, representations, layout diagrams, and computer-generated mockups or images used on this portal are artist impressions and are indicative only. The final terms, pricing structure, dynamic stock availability, and specific project timelines are subject to change as per the promoter/developer’s updates or market modifications. In strict alignment with the Real Estate (Regulation and Development) Act, 2016 (RERA), all buyers are encouraged to independently verify all verified files, sanctioned building plans, and project progress statuses on the official MahaRERA website at https://maharera.maharashtra.gov.in under the registered project number before making any booking or financial commitment.
Digipace Consulting (OPC) Private Limited functions purely as an authorized sourcing/facilitating partner and shall not be held liable for any unilateral alterations made by the developer to the underlying layout or project construct.
-11082026120713.png)